Homes live and breathe
A home is never done. It evolves to suit and meet our needs as we grow and change.
The images below showcase my own home - a space developing over time.
Bought in 2012 when my children were 1 and 3.5 years old, it’s gone through the cycle and needs of a young family to a household with a teenager and young adult, and the changes we’ve made, and continue to make, reflect that.
It's a living example of my approach: no fixed style, just things that feel considered and personal together. I am definitely happy to move things around, paint walls a new colour etc without real planning. I find things work by happy accident and by letting myself sit with it for a while - it’s quite liberating! I trust my gut, if it feels good, it usually is.
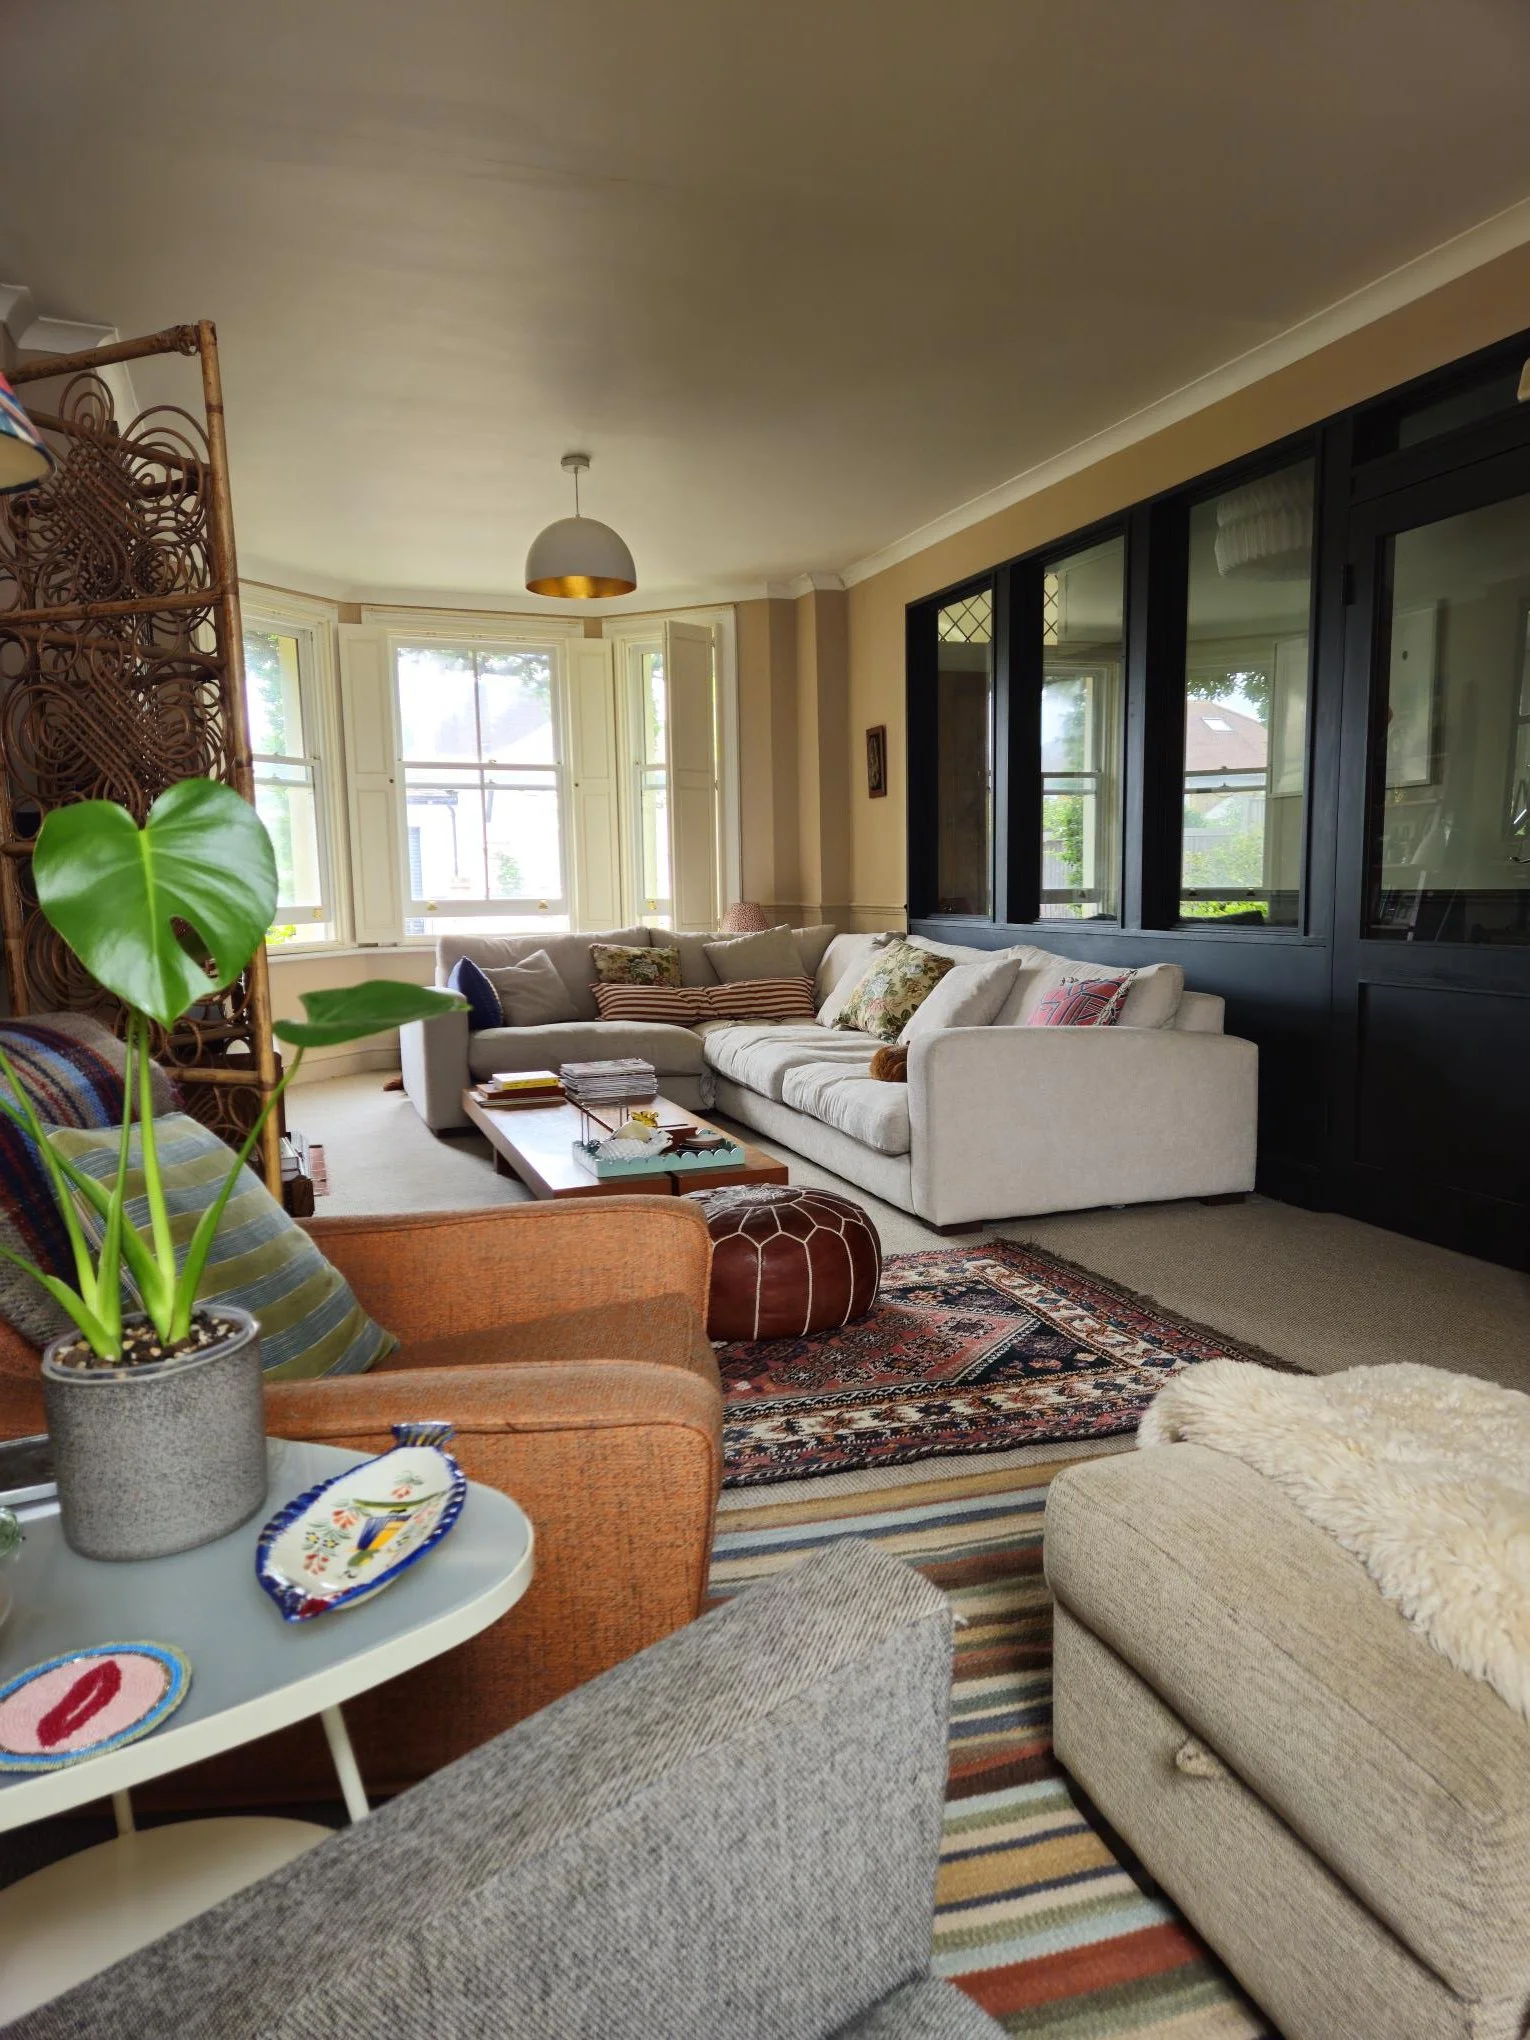
The living room is split into two key areas with 2 distinct functions - to watch TV and to read and relax. The glass partition acts as a divider, is quite a focal point and keeps the hallway separate. I love the fresh, calm colours in here.
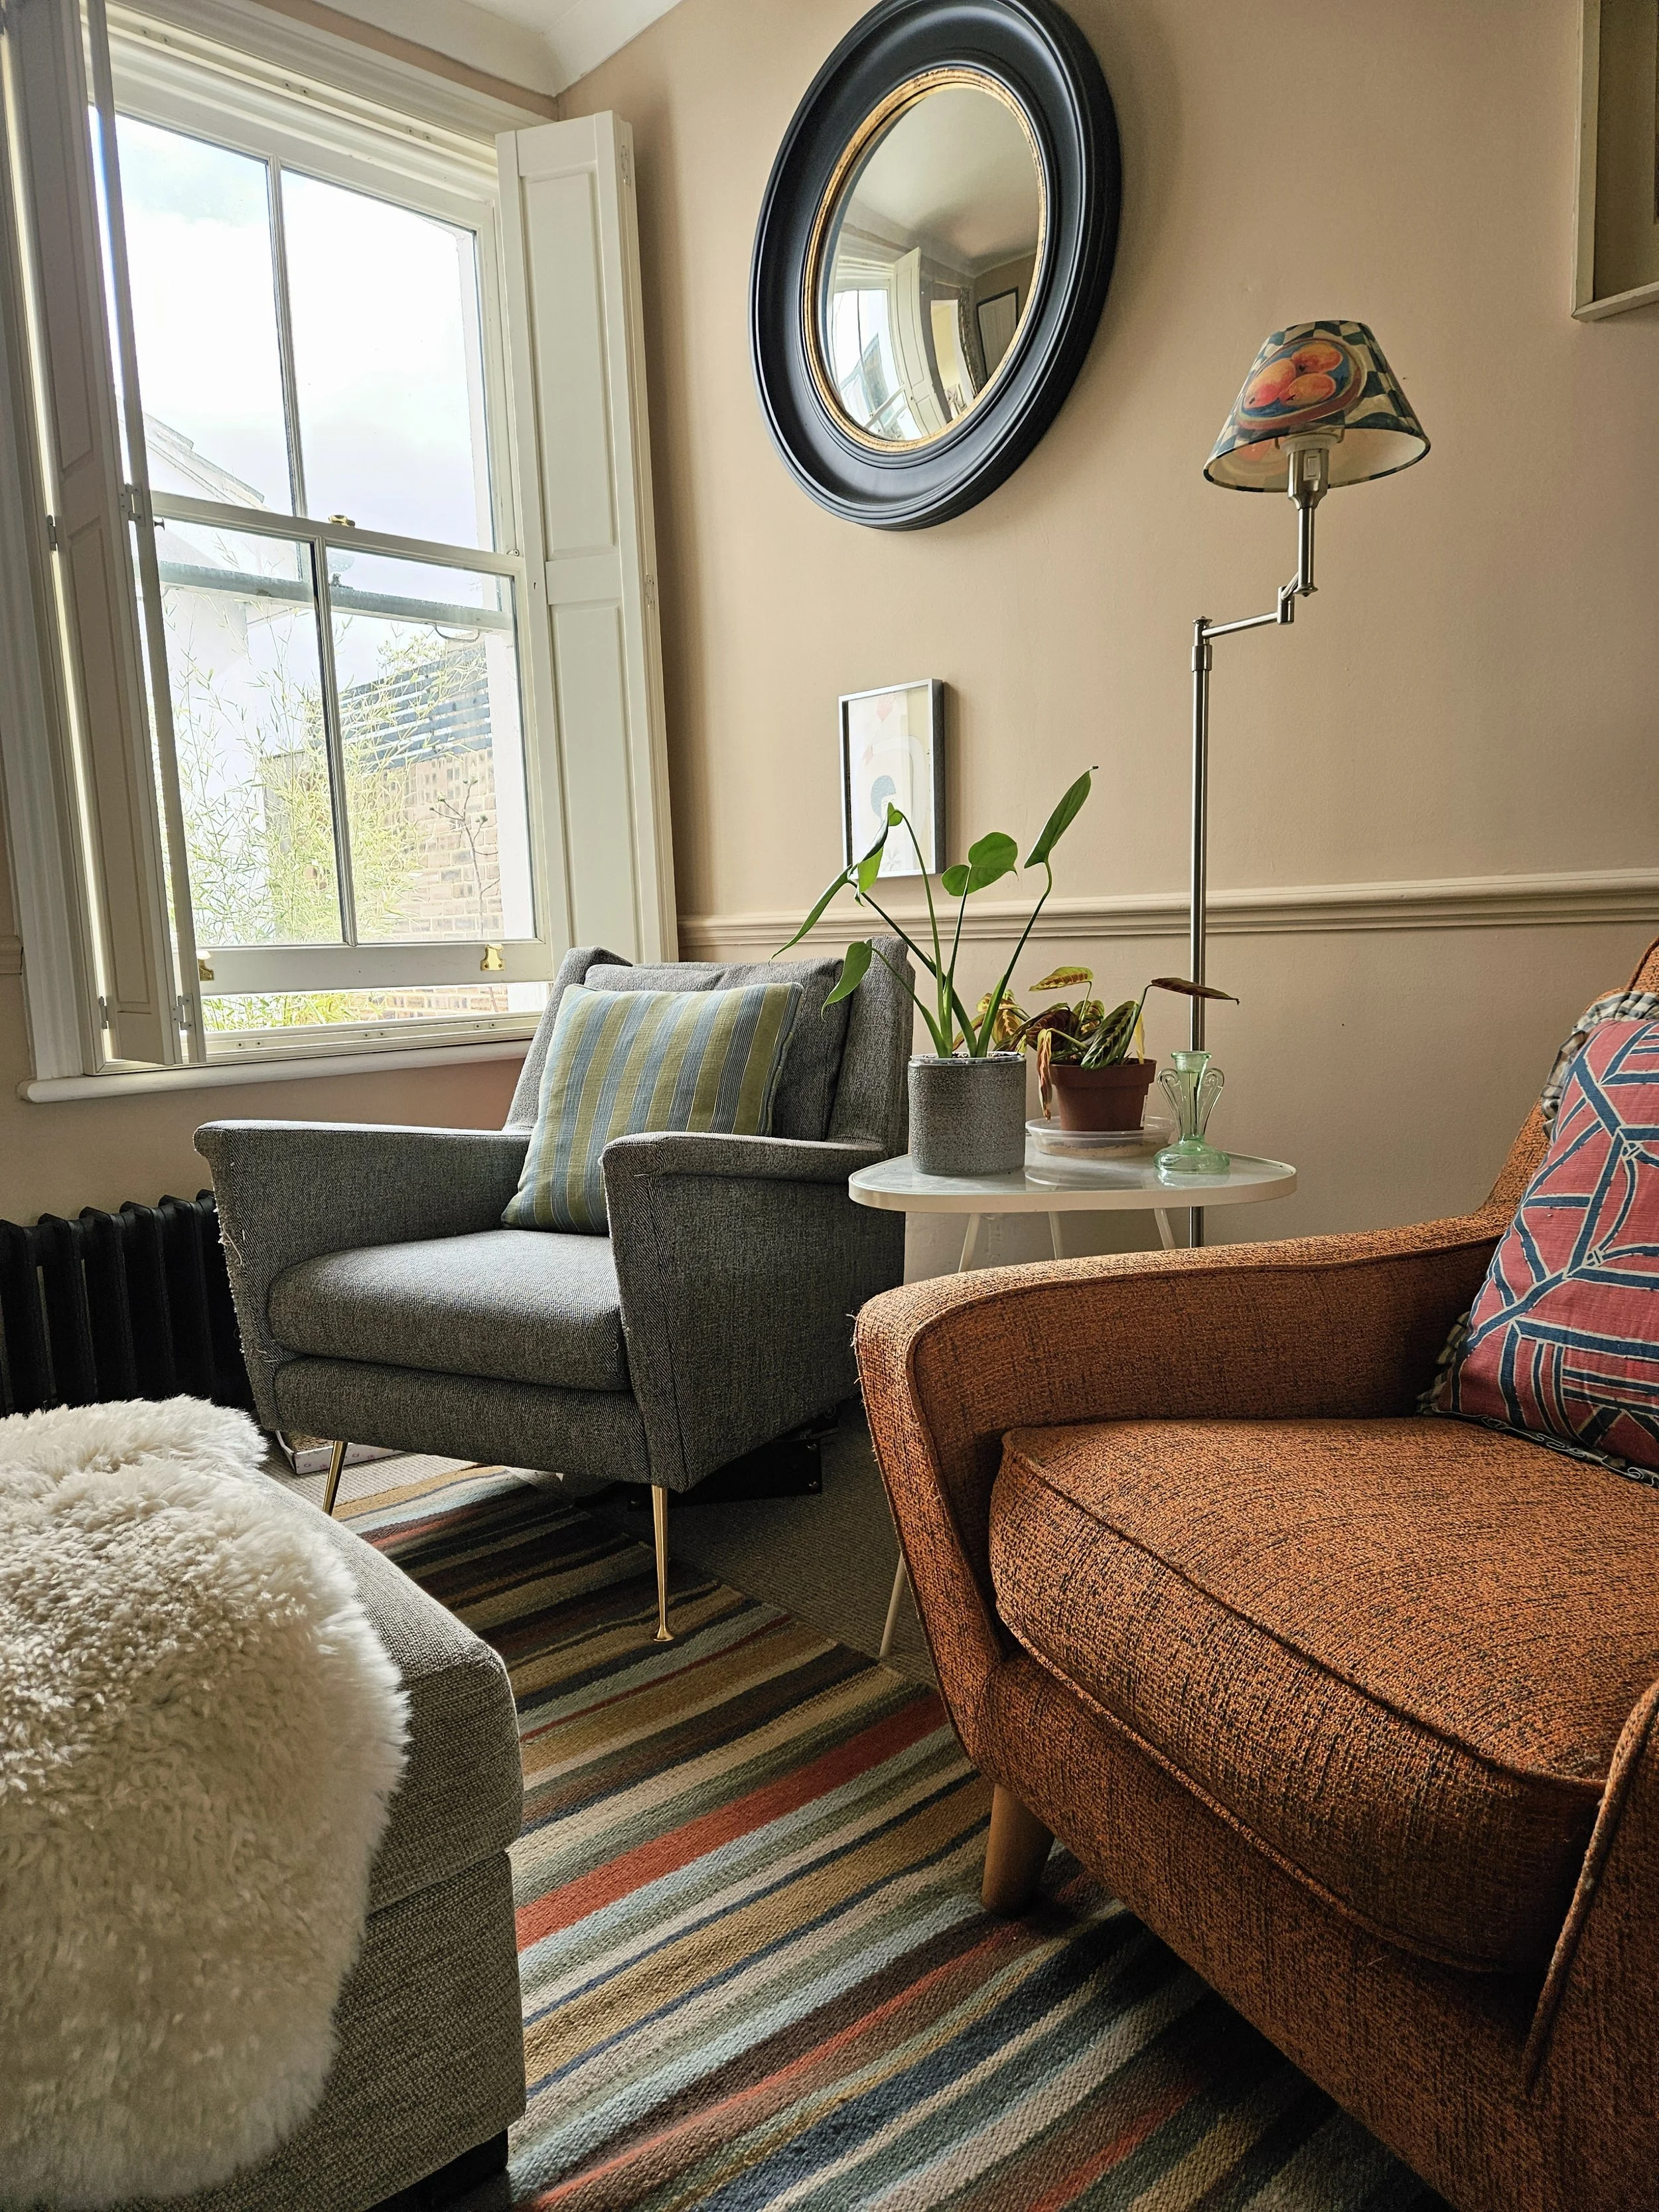
The other side of the living room with armchairs to relax, chat, read. A mix of chairs, low level lighting, soft furnishings and a colourful rug to ground the furniture make it cosy and a space I come to all the time.
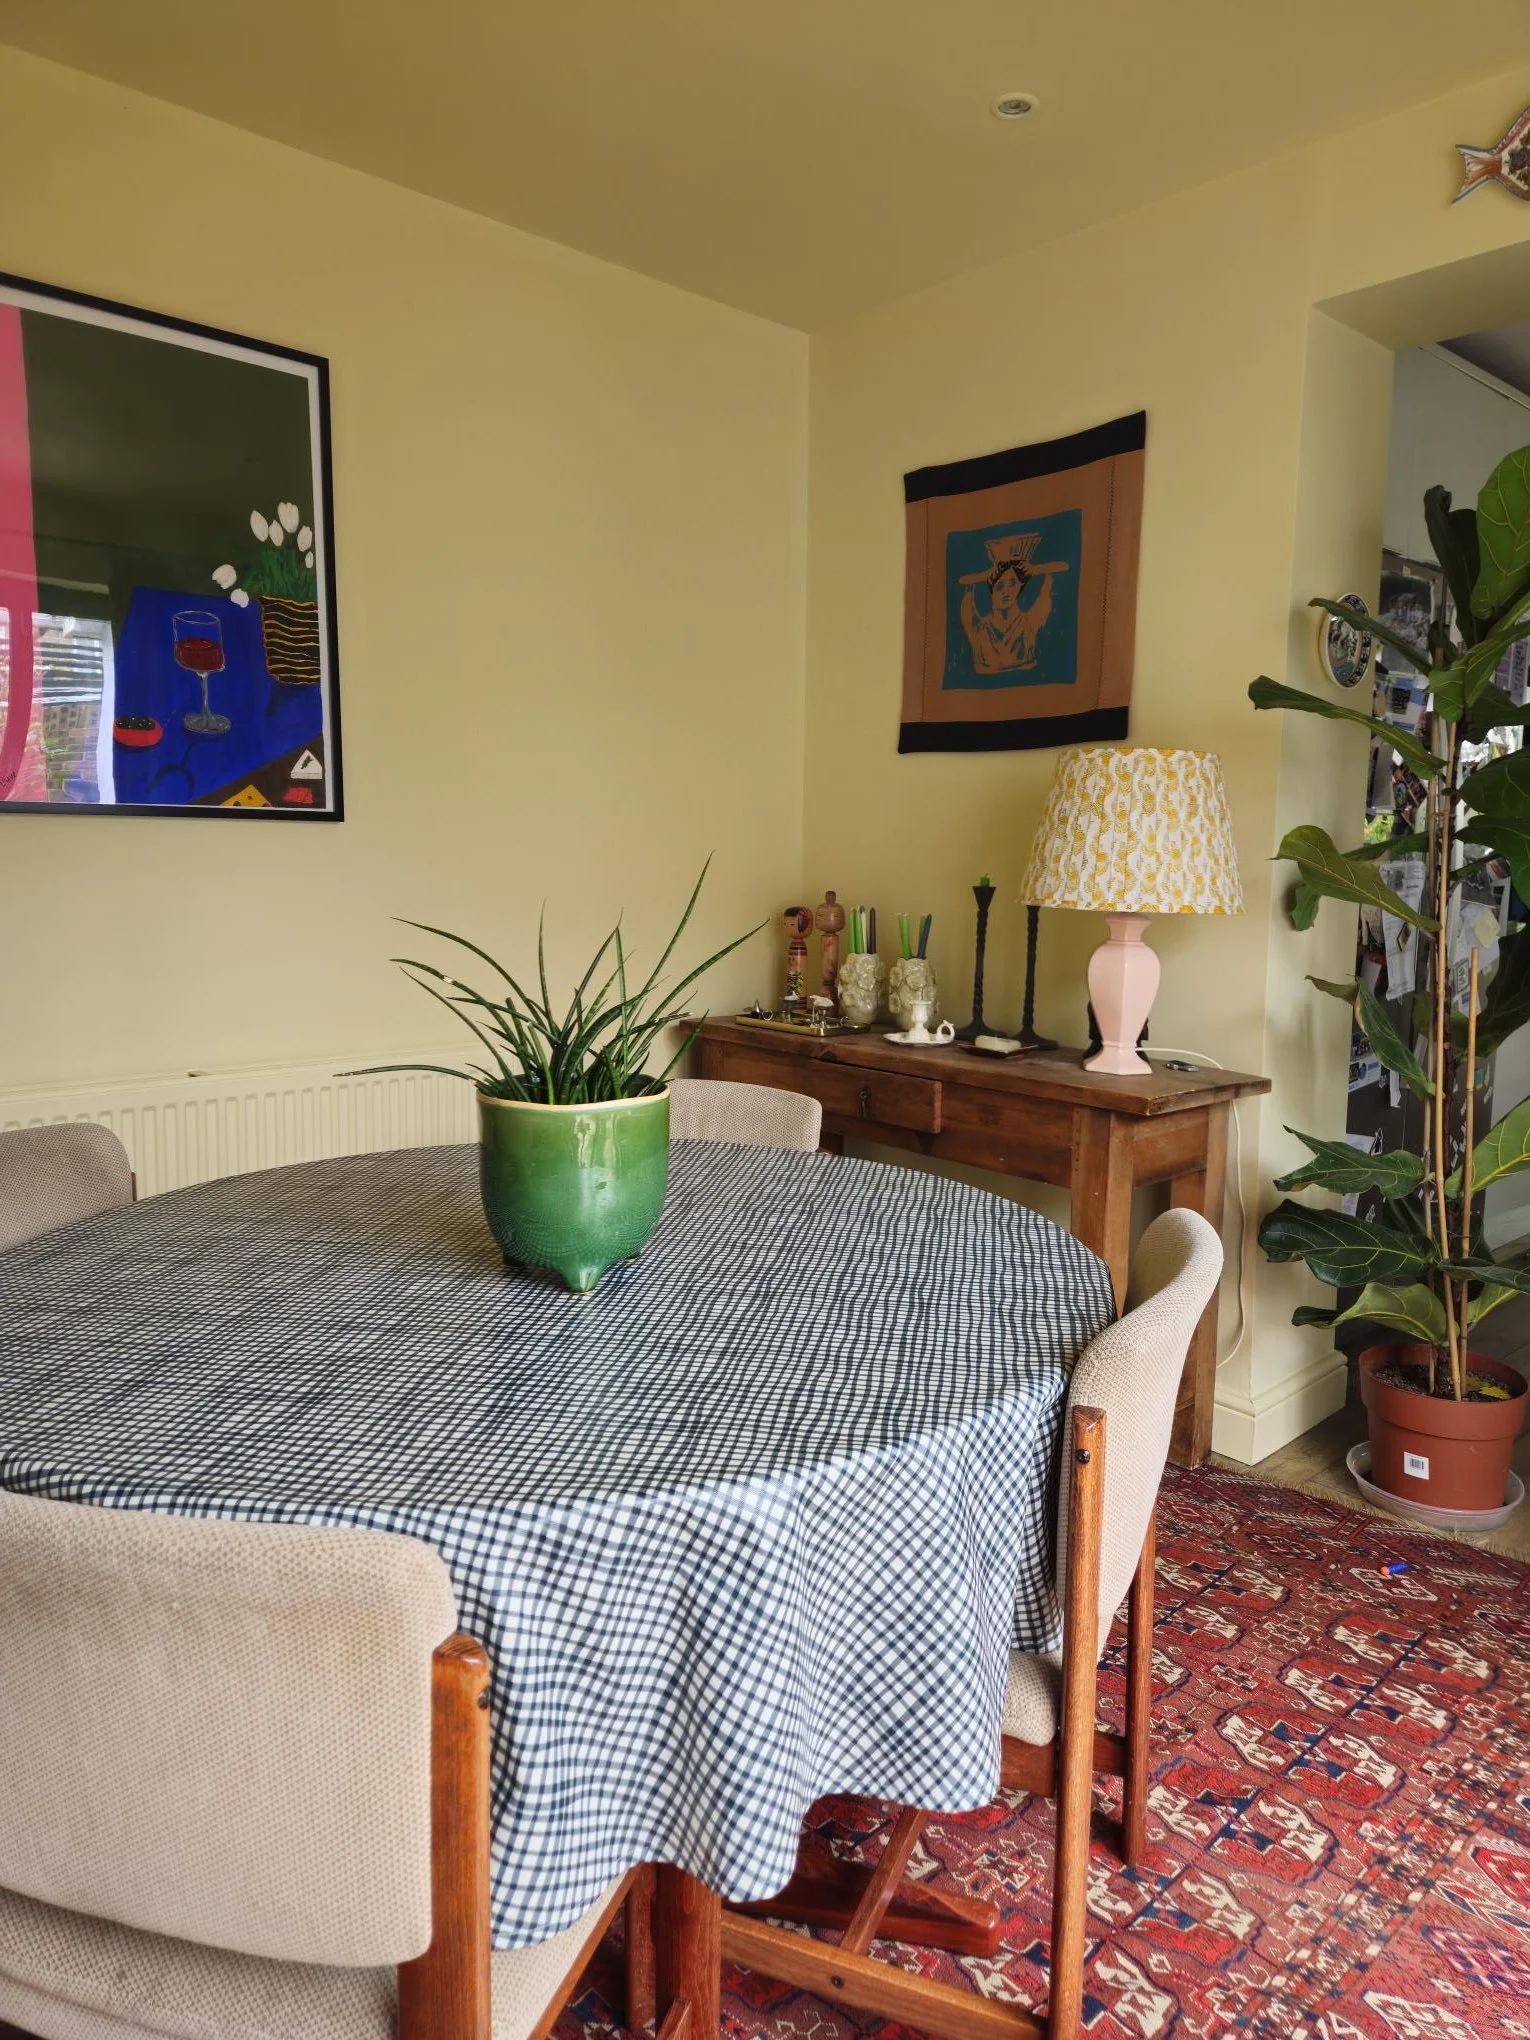
The yellow dining room. The space in between the kitchen and living room needed to feel fresh and uplifting. The wall covering, artwork, antique rug and accessories bring colour, pattern and interest. It's a happy room!
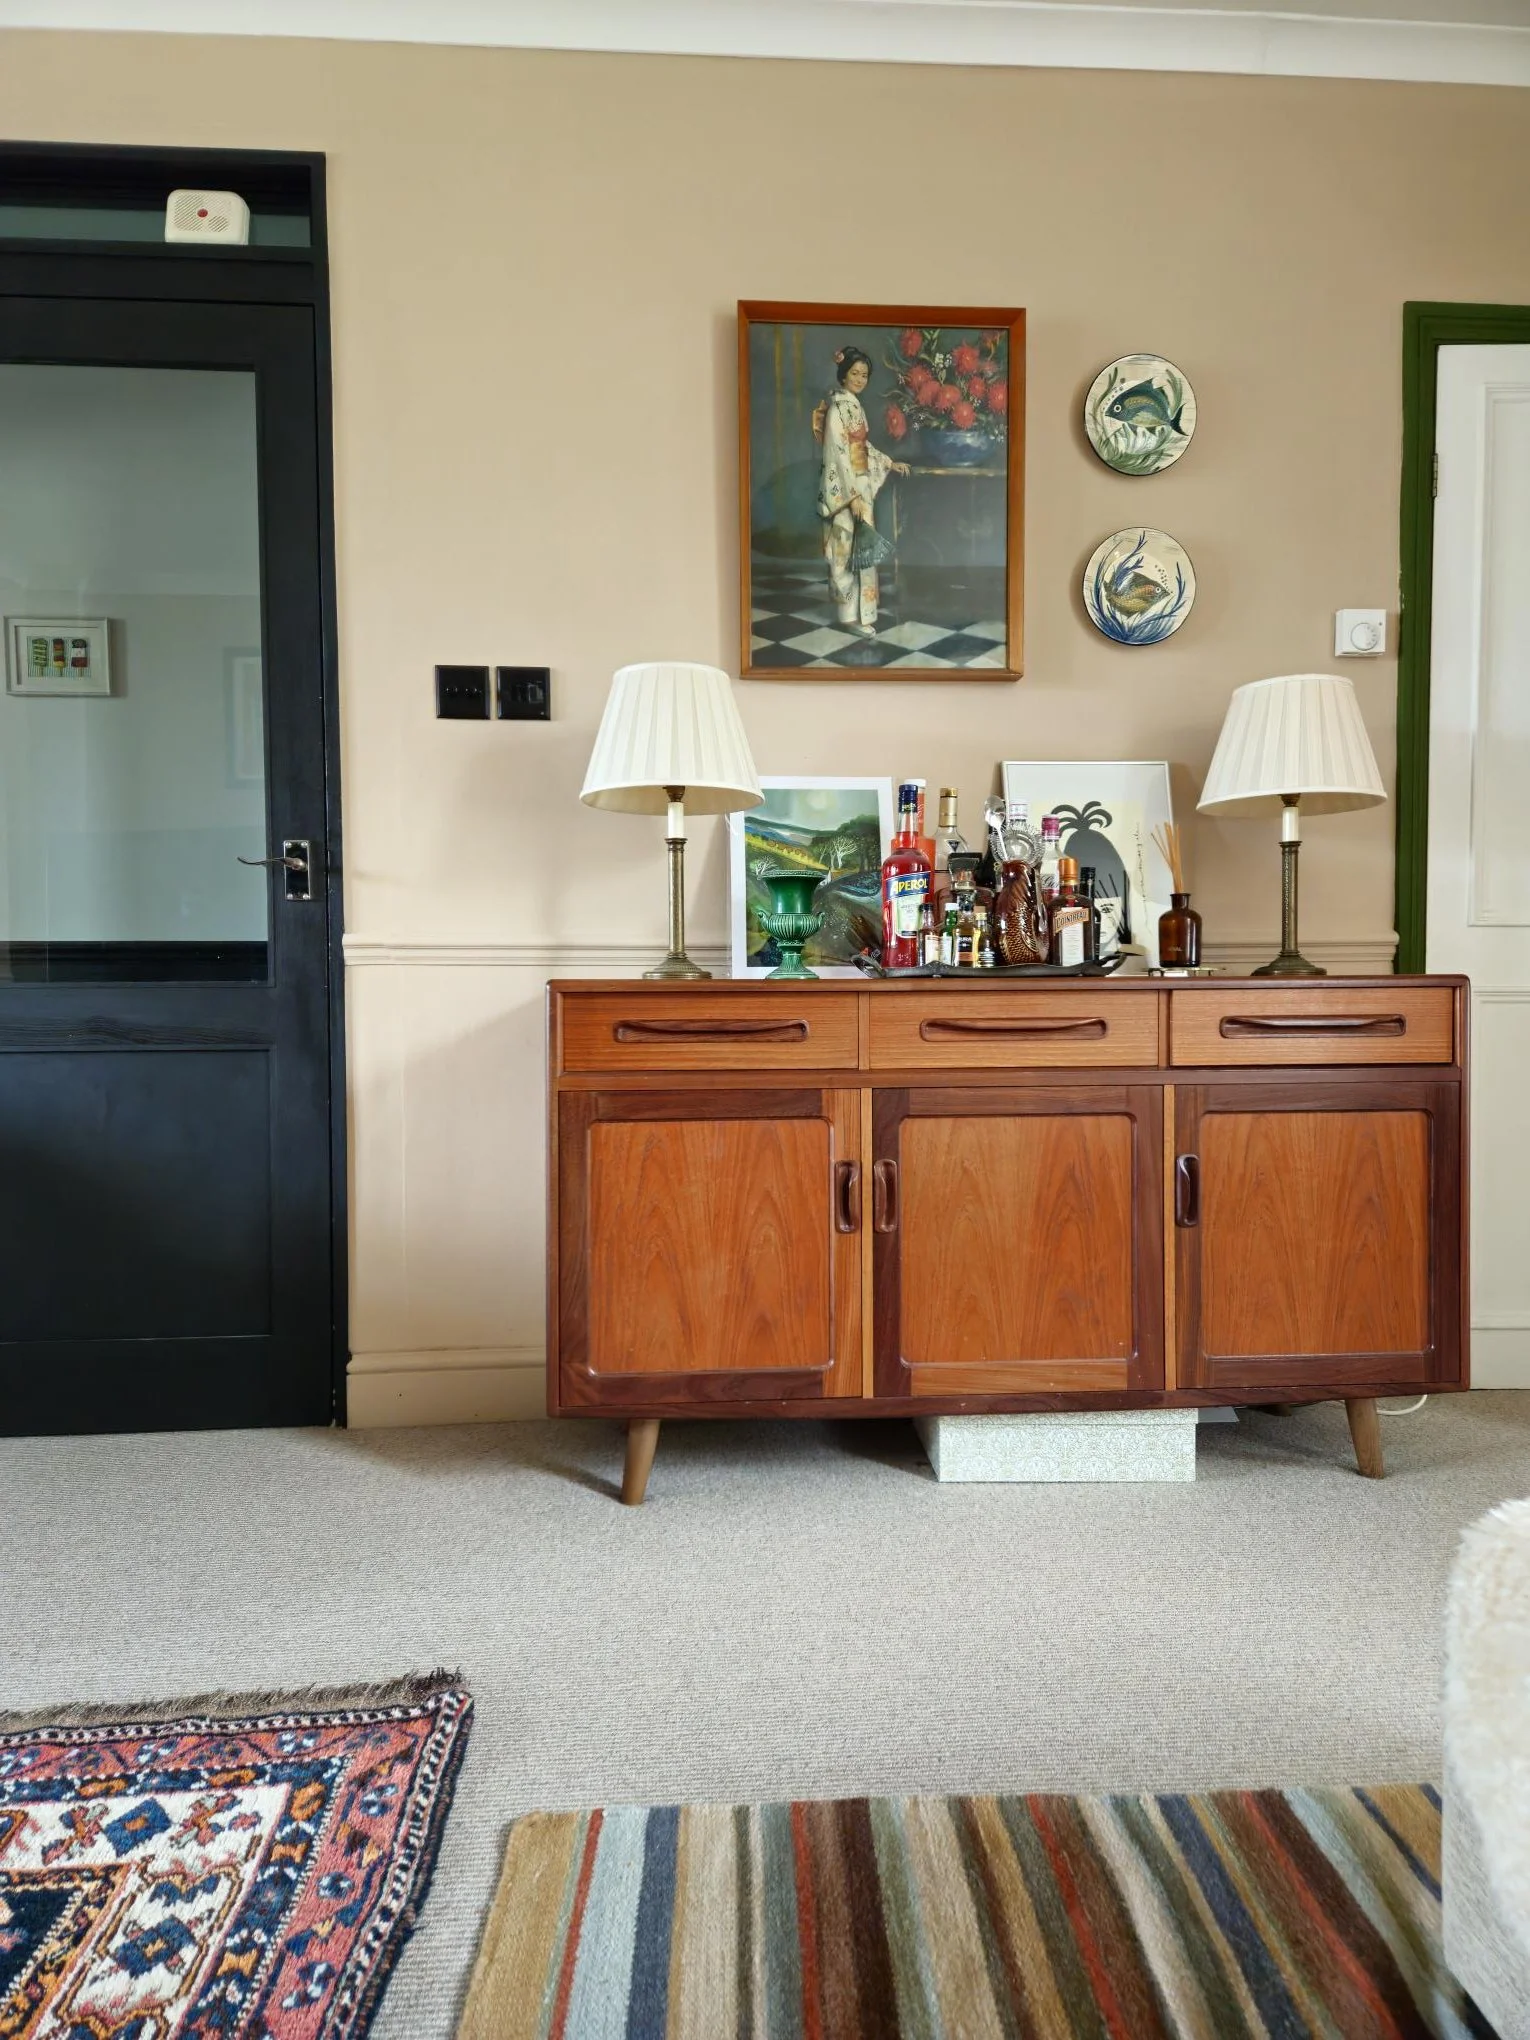
The sideboard in the living room - needed for storage and table lamps for low level lighting. It's a multi-functional, decorative, social area, housing extra cutlery, plates and glasses.
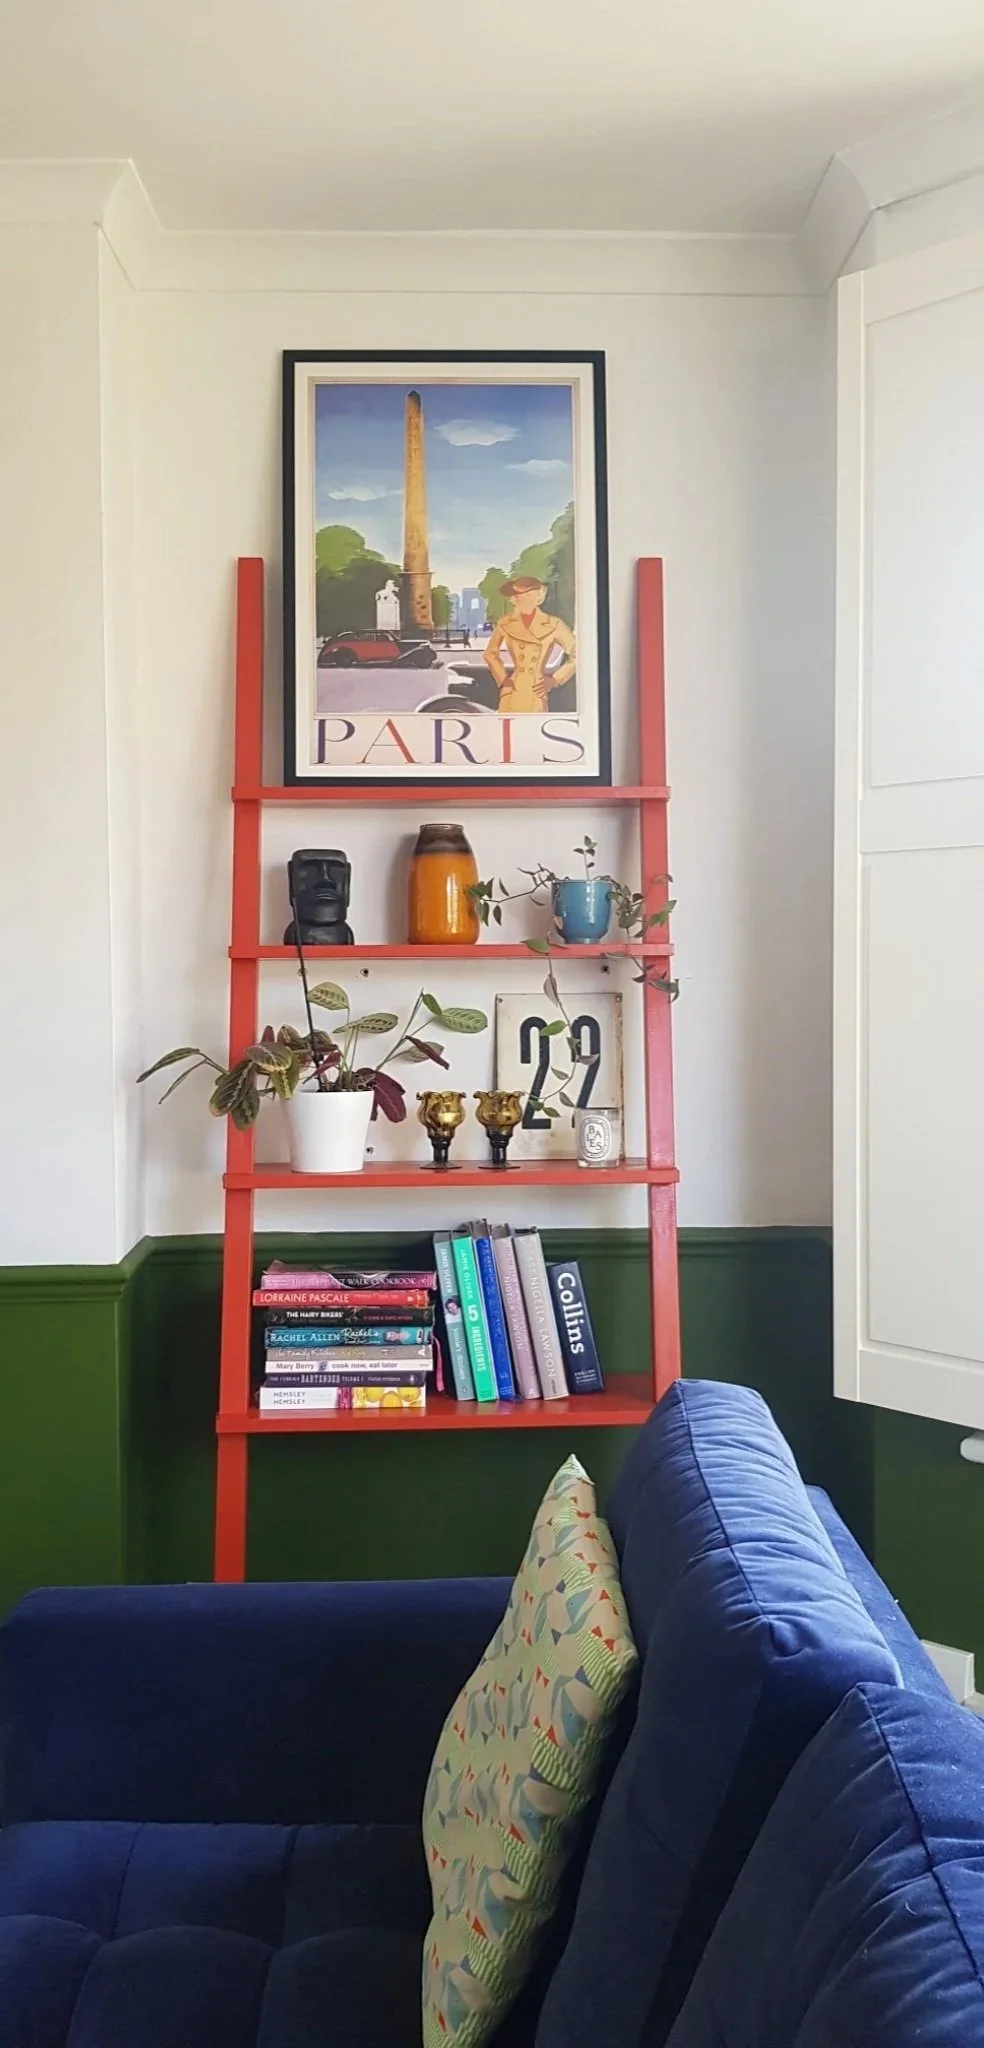
The red gloss ladder shelf adds a pop of colour, height and warmth against the blue sofa and green half height wall. The mix of collected objects gives a lived-in rather than styled feel. This room has since been updated but I still love the mix of the bold colours here.
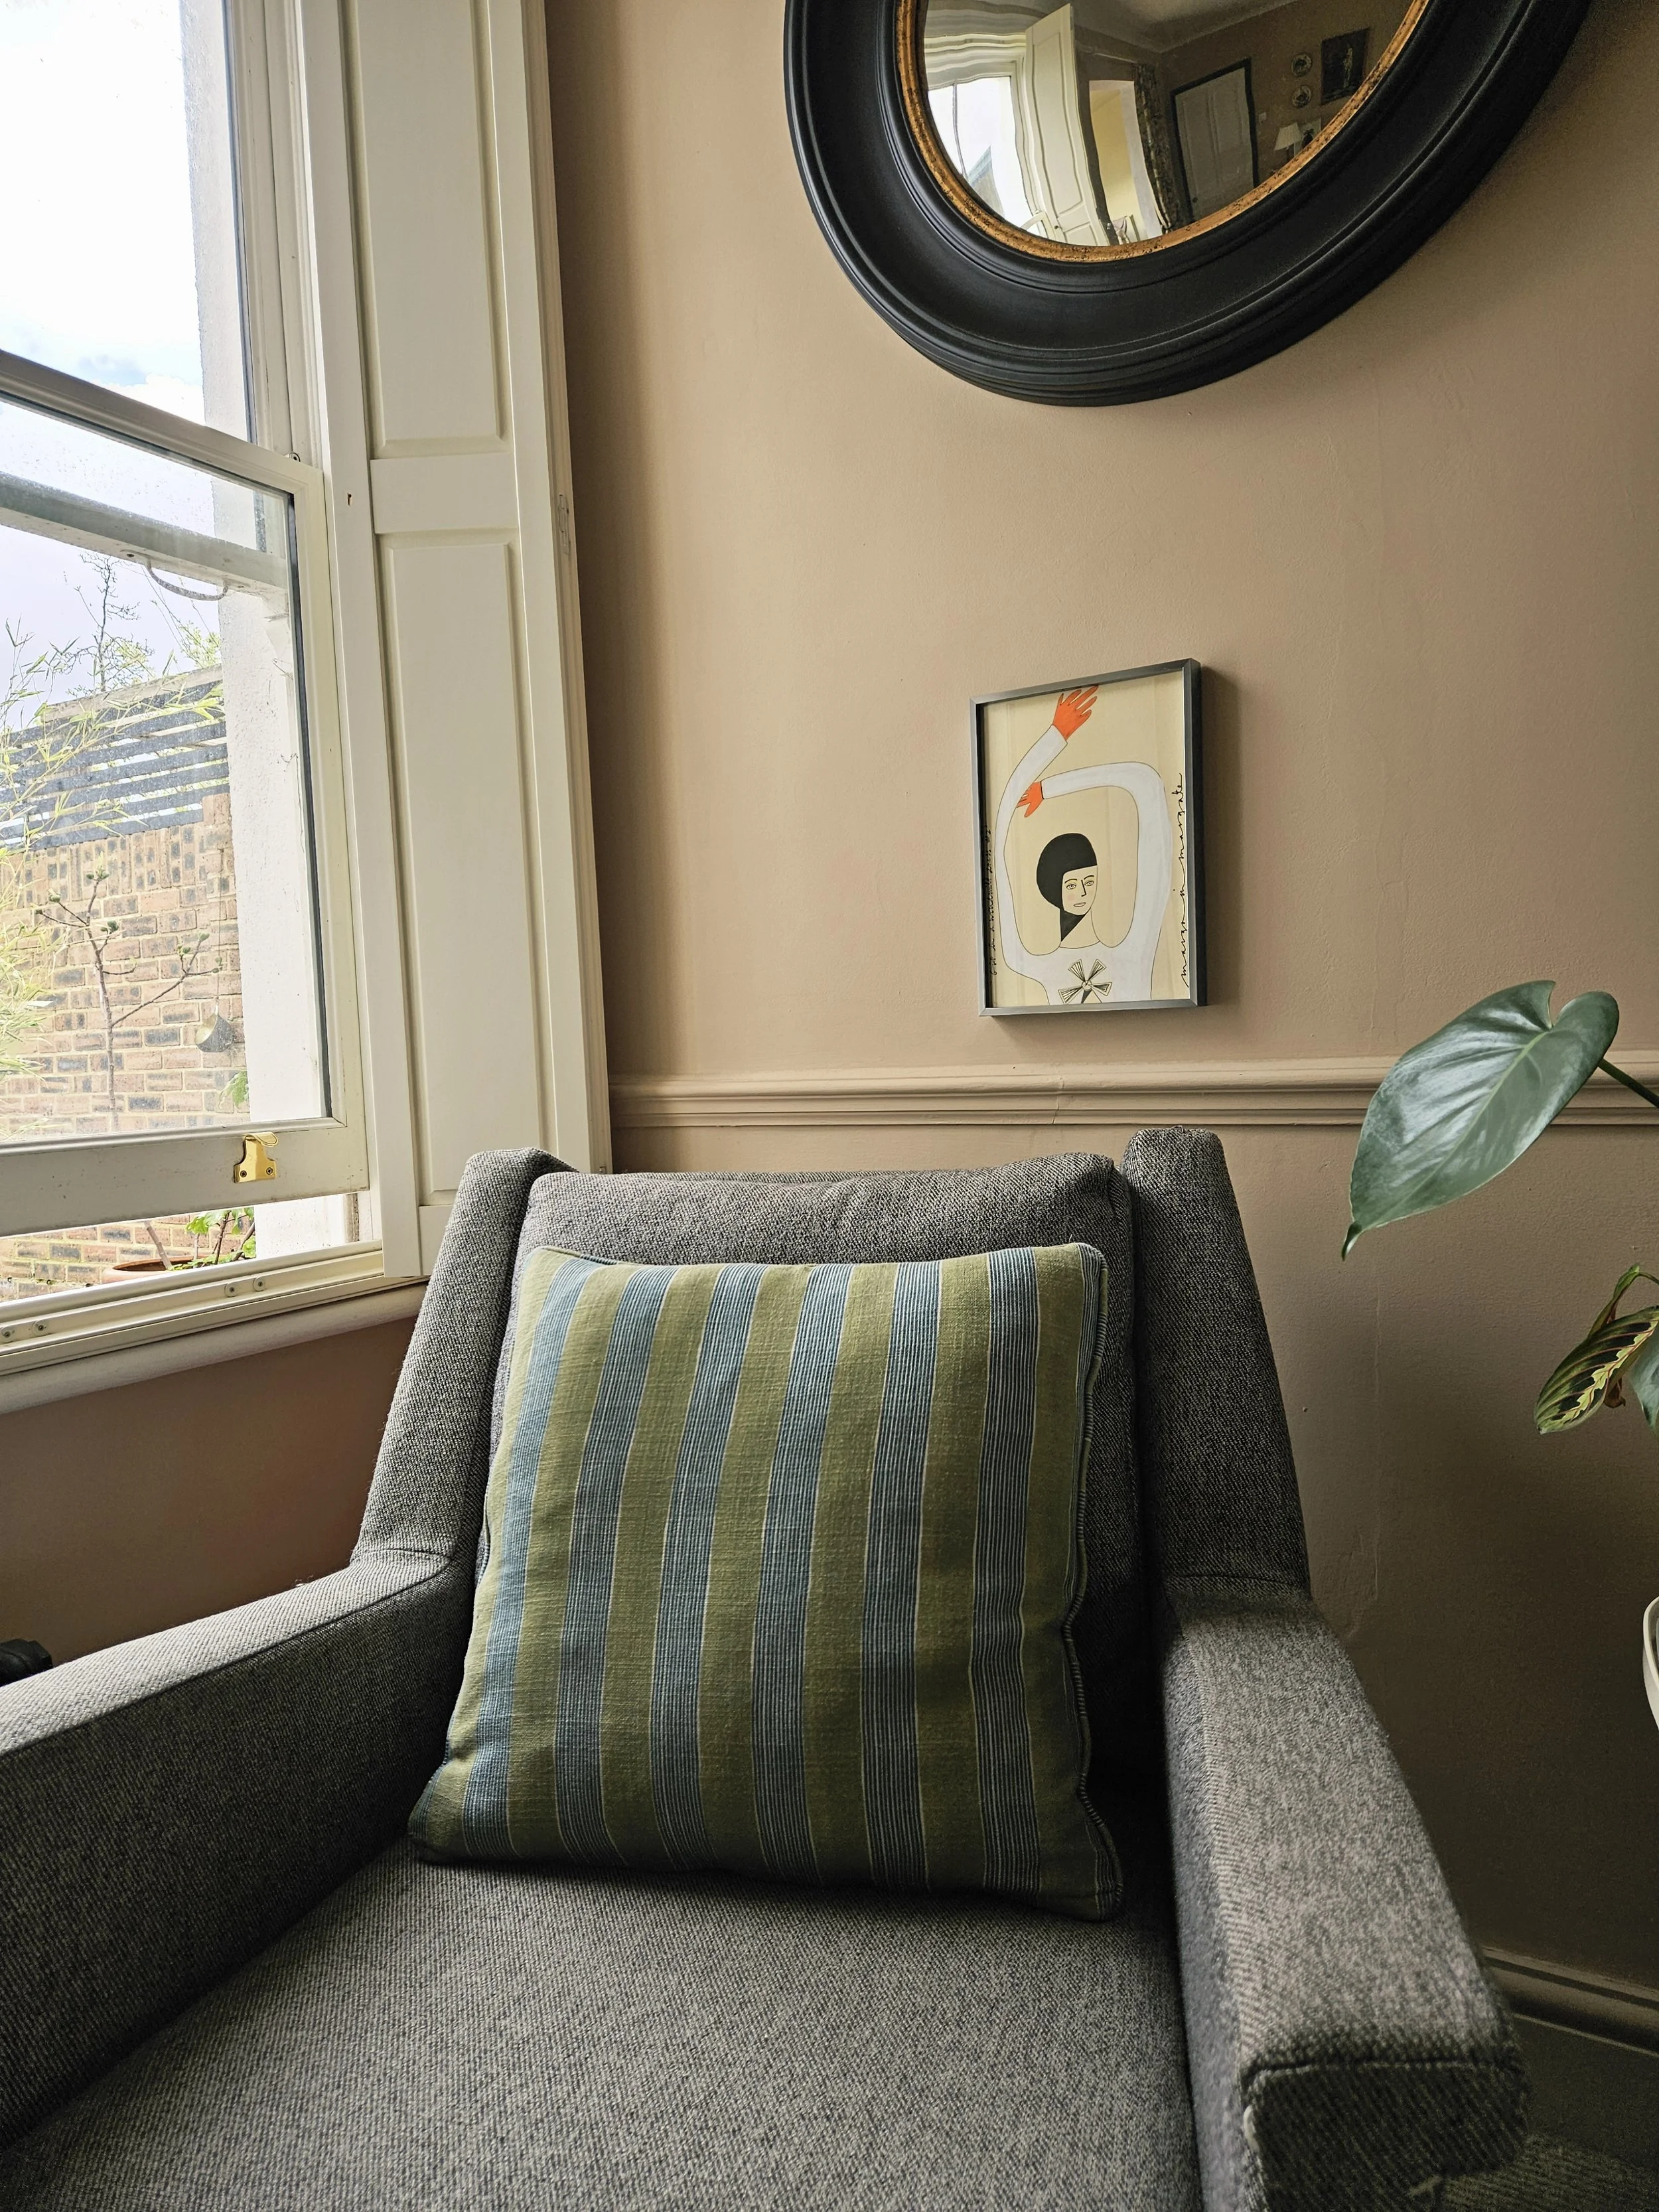
A corner of the living room. The armchair everyone likes to sit in. The round mirror is intentionally placed higher and reflects the light from the window, with a side table for drinks and nik naks. It's a cosy space.
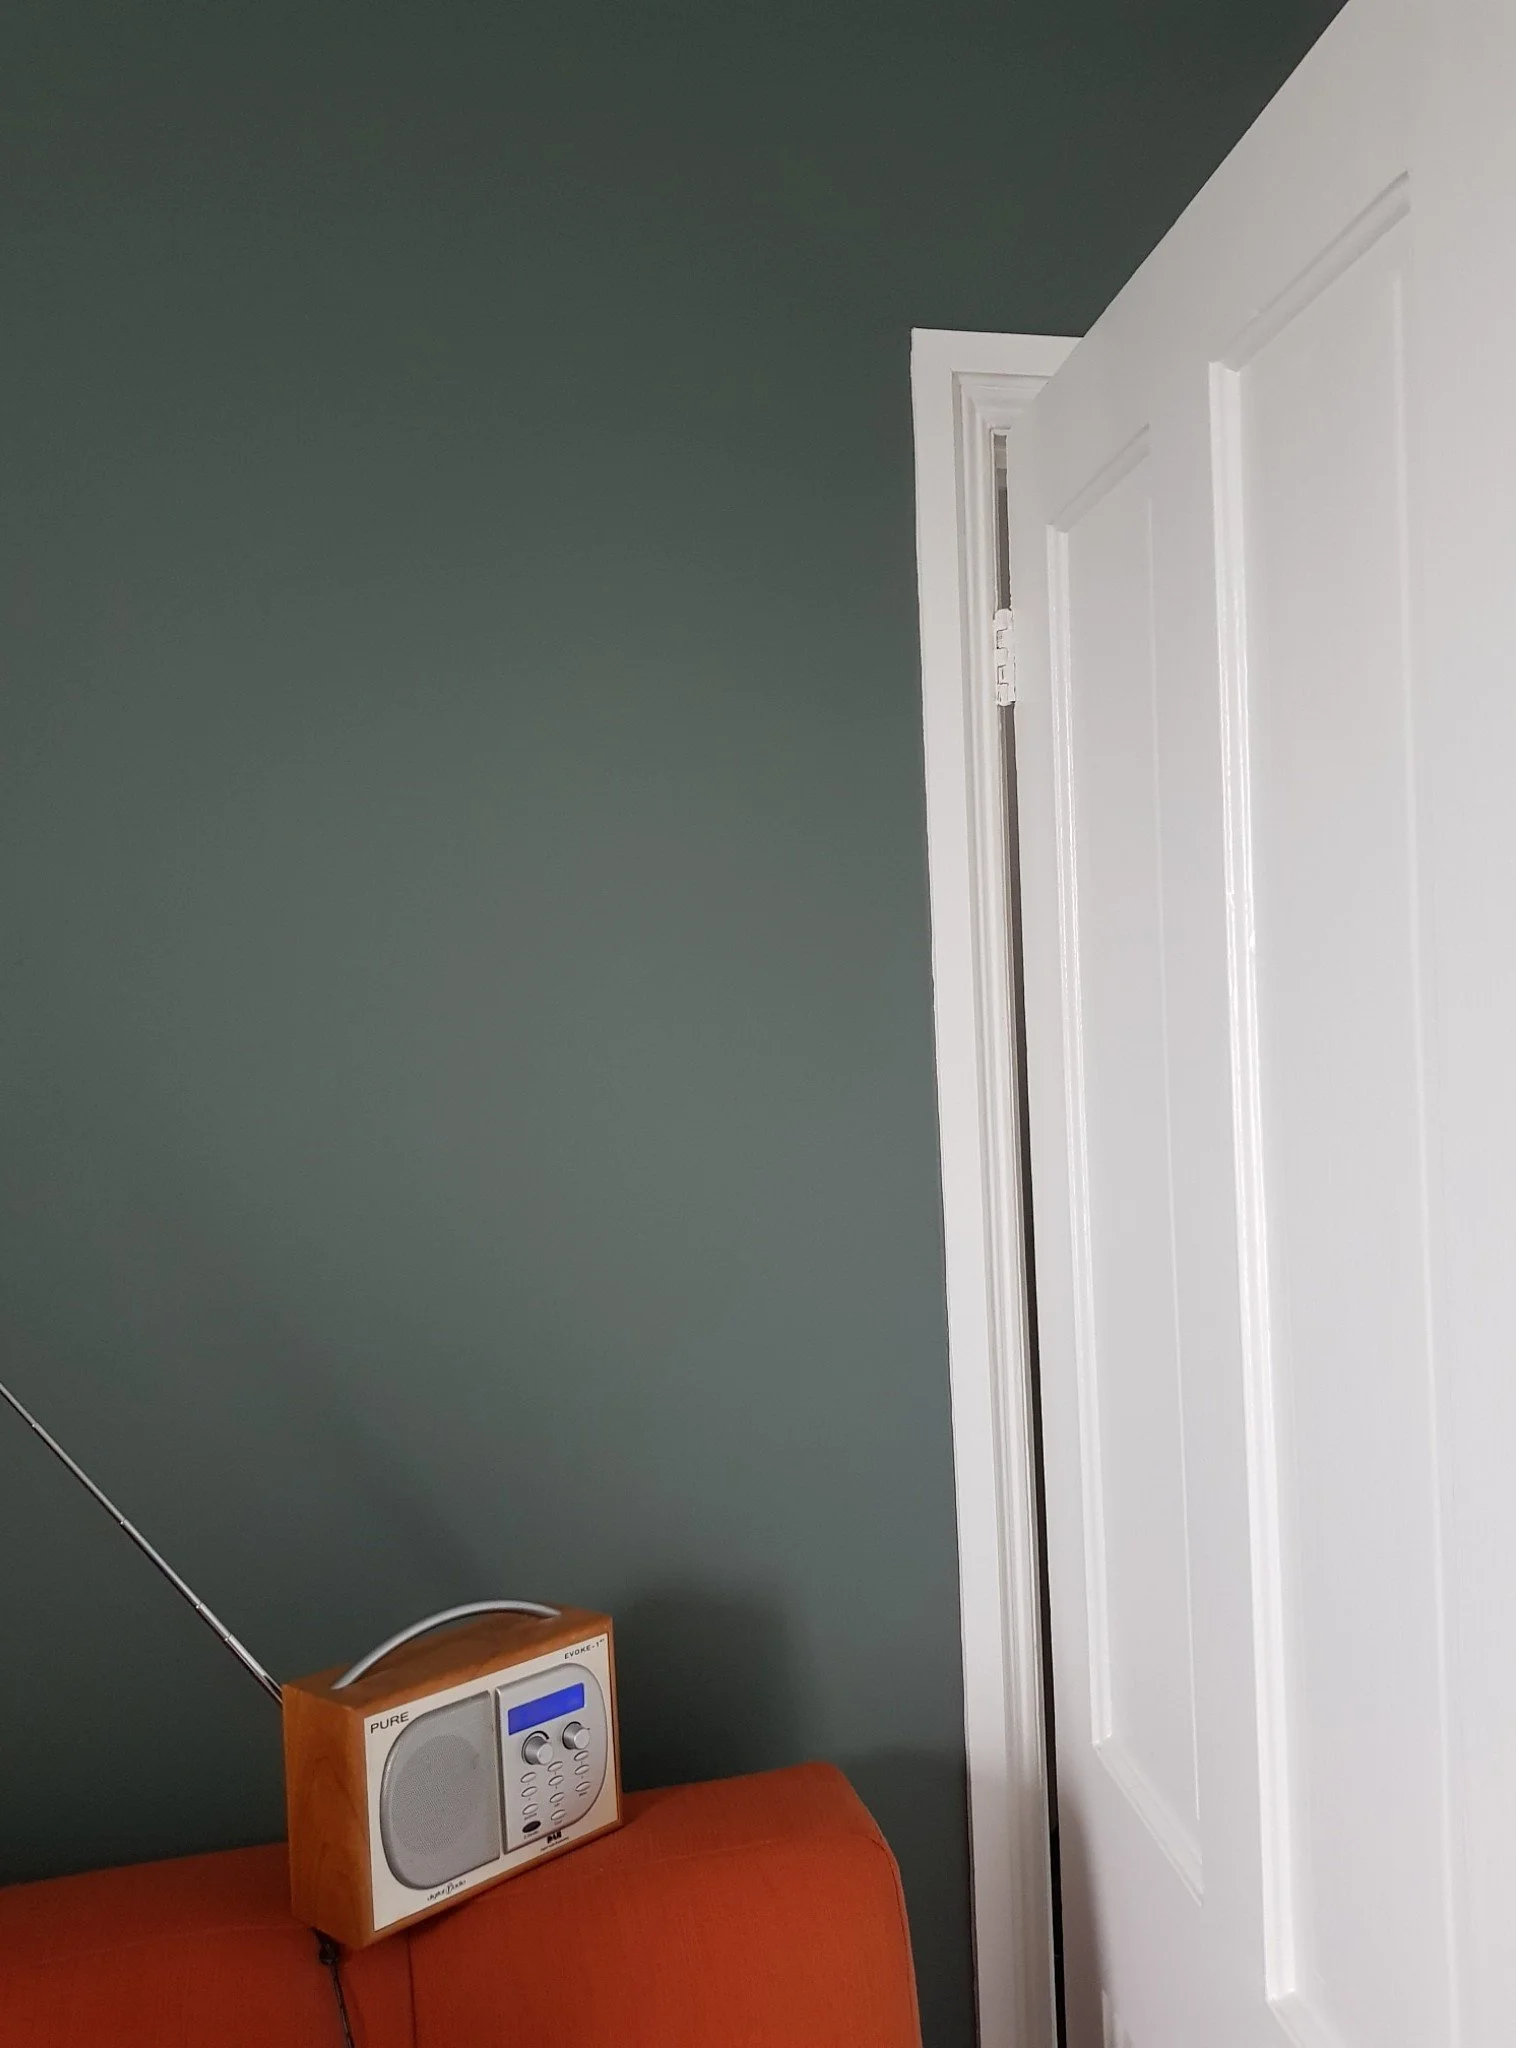
Green/blue painted walls with an orange sofa-bed for a warm colour pairing. A work space 90% of the time that still feels like a room you'd happily spend the night in the other 10%. I love how you can see this colour at the top of the stairs when you're in the hallway below.
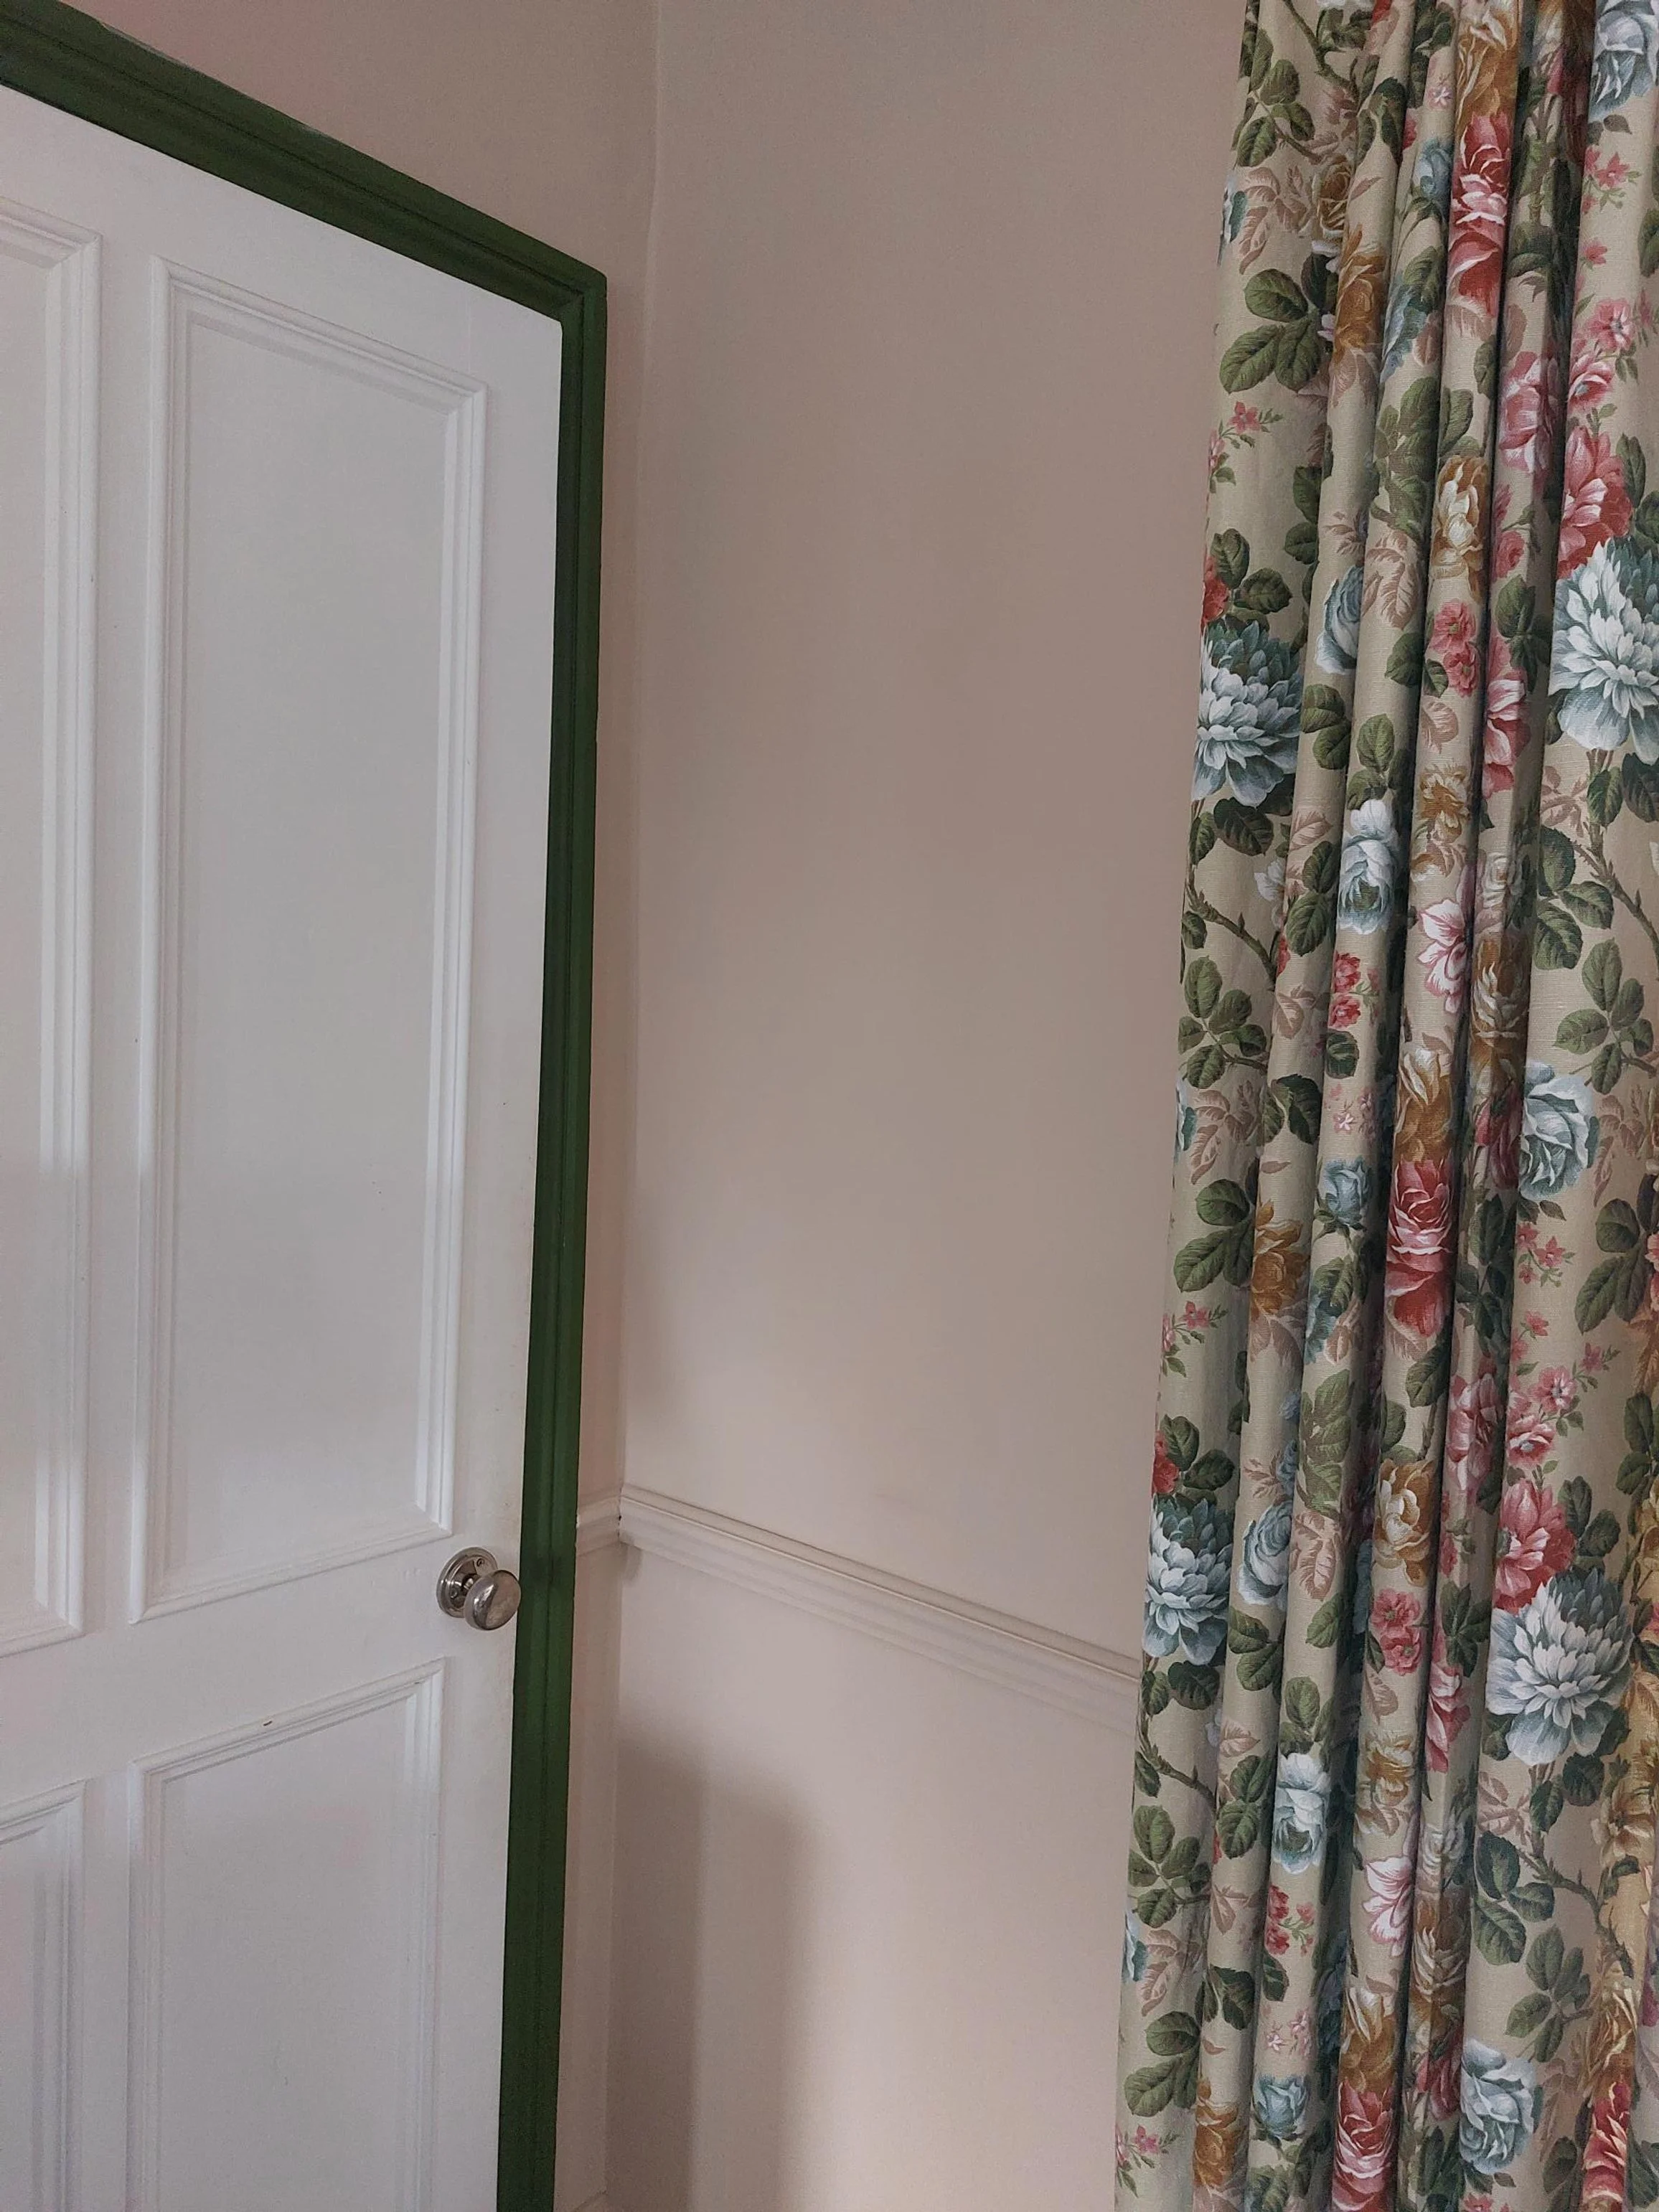
A bold floral vintage fabric curtain used as a room divider. I wanted to add softness and counterbalance the hard materials in the room. It feels light and airy.
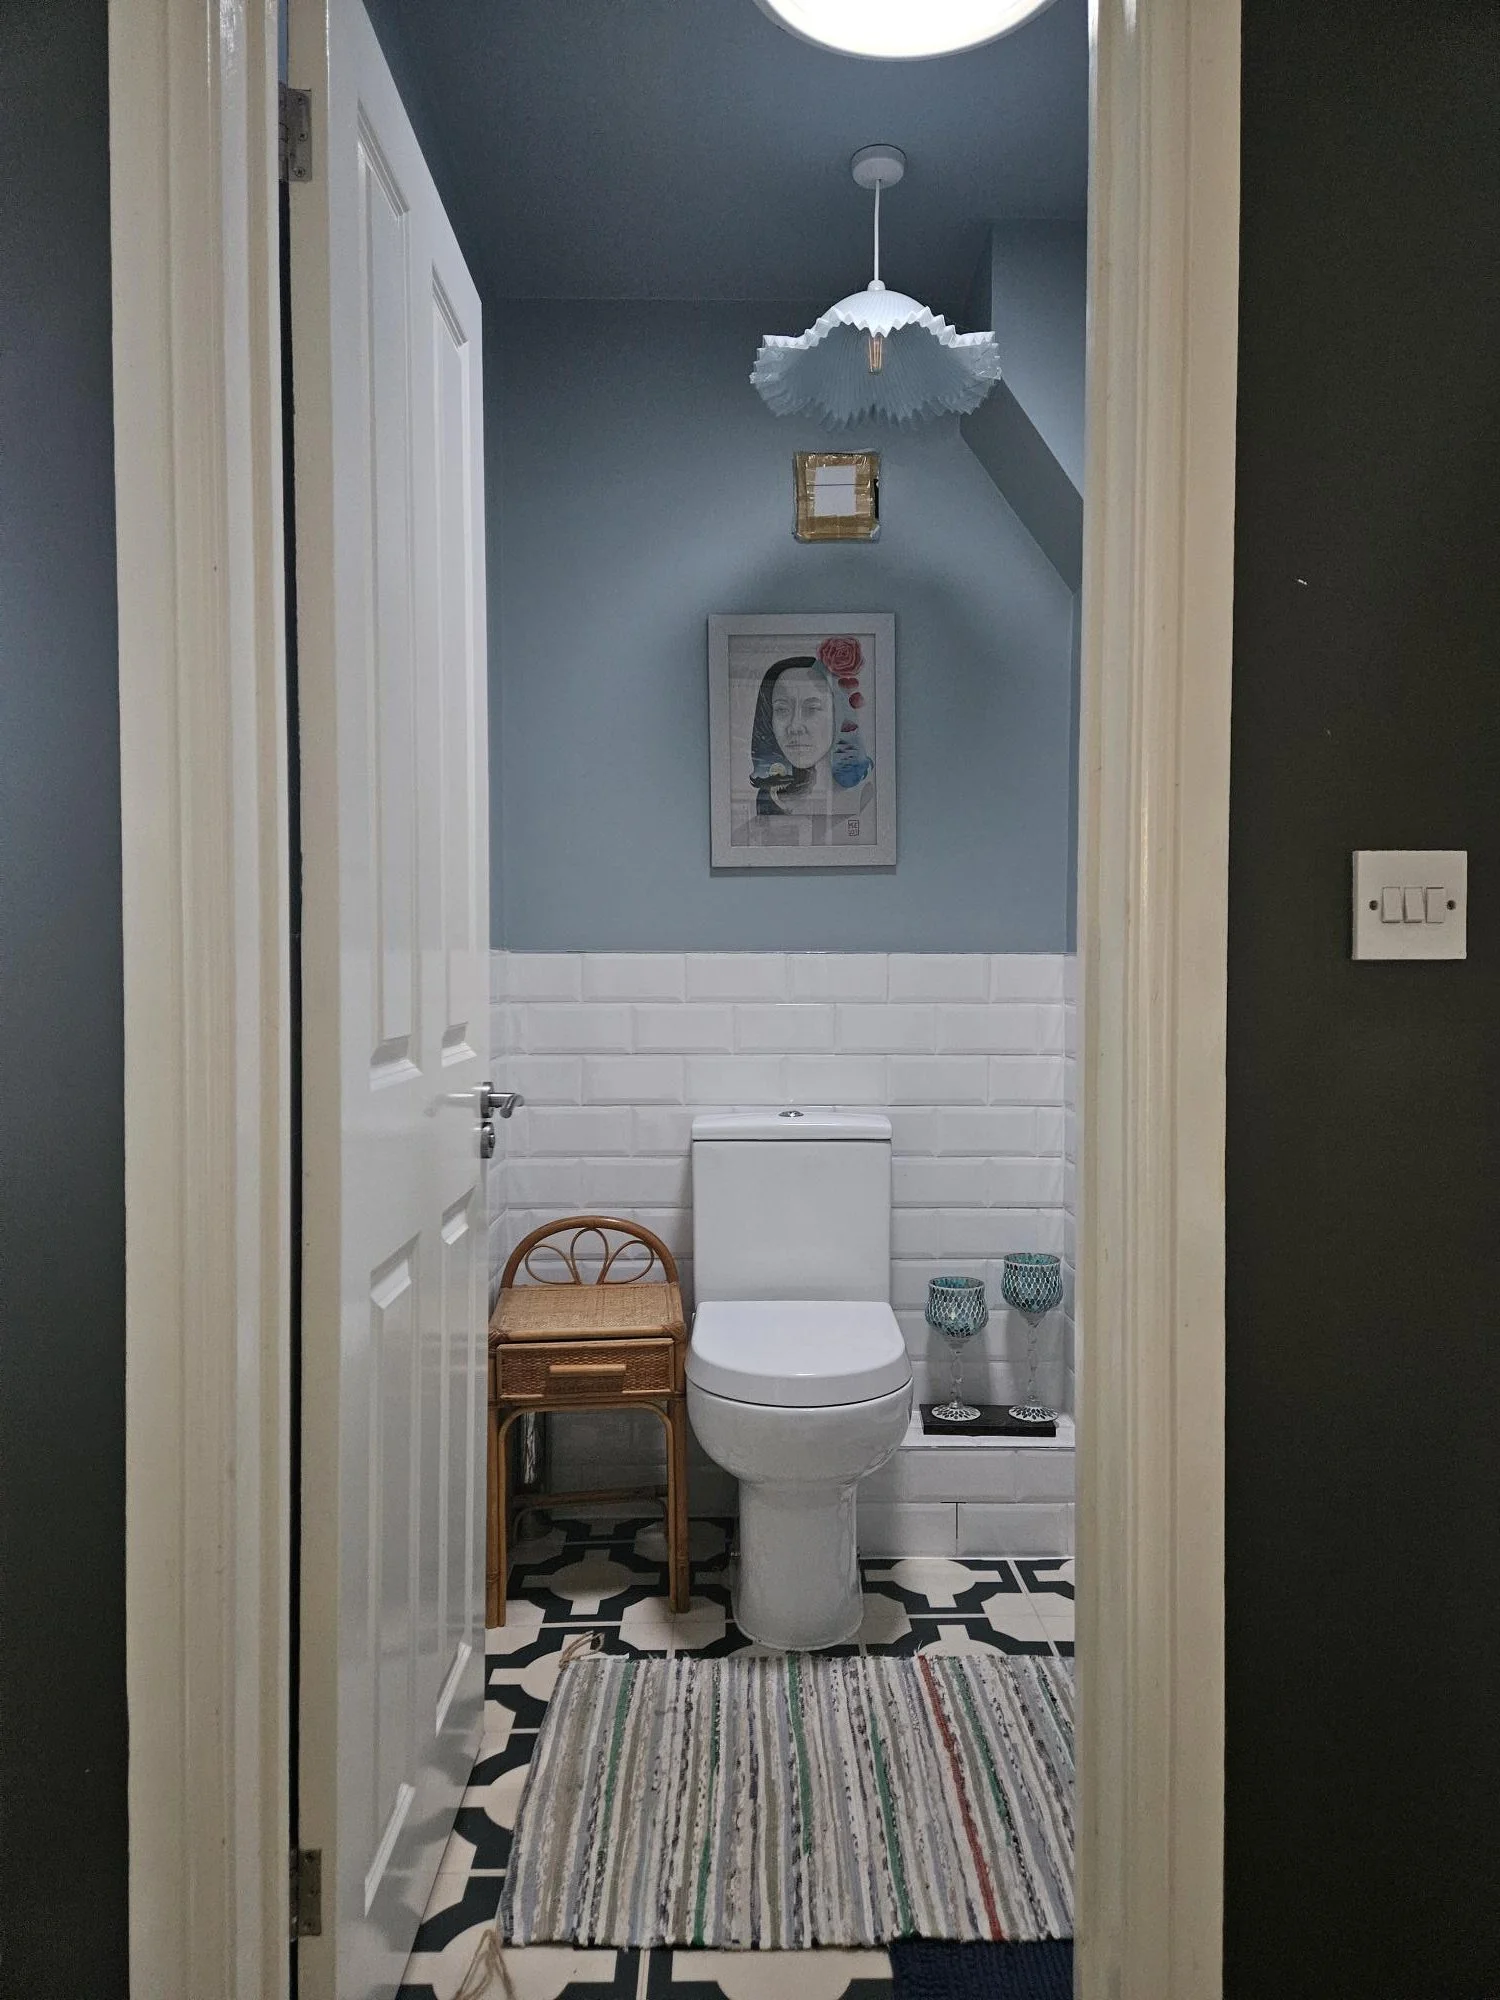
The downstairs W.C. Small but functional. We opted for a sun tunnel instead of a window and it lets in so much light. Soft blue walls with patterned luxury vinyl floor tiles blends traditional with contemporary.

Initially dark blue, it didn't work so was repainted a soft blue with gloss green trims and the coldness has been removed. The tiles, vanity unit, side table, round mirror show how different patterns, shapes and materials in a small space can live together with ease.